Your master bathroom sets the tone for your morning and is your place to unwind at night. If you’re dealing with a cramped shower, zero counter space, or a layout that makes getting ready a chore, it’s time for a change.
Below are some common homeowner frustrations and how we solve them.
“We’re tripping over each other in the morning.”
Your bathroom isn’t functional for two people.
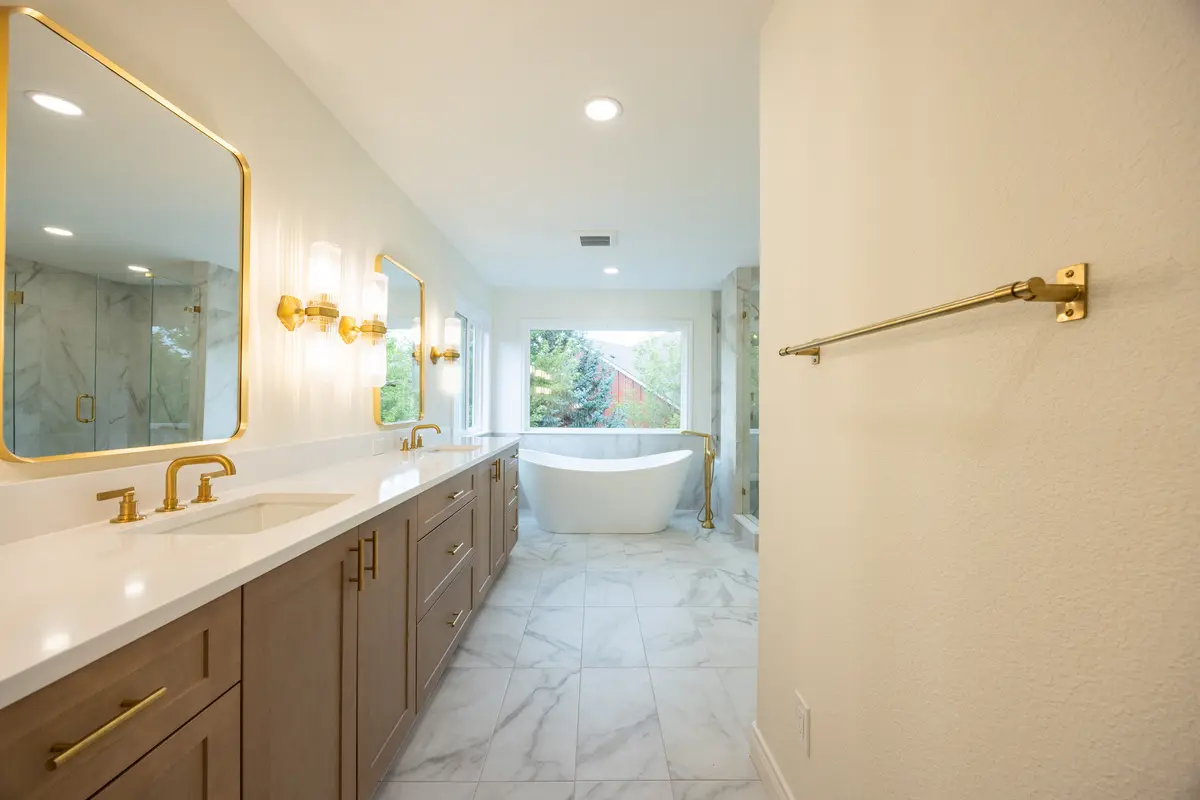
Custom Vanities: Double sinks, dedicated makeup stations, and integrated power for your tools.

“I want a spa-like shower, not a plastic tub insert.”
It’s difficult to relax in an uninspiring space without any comfort features.
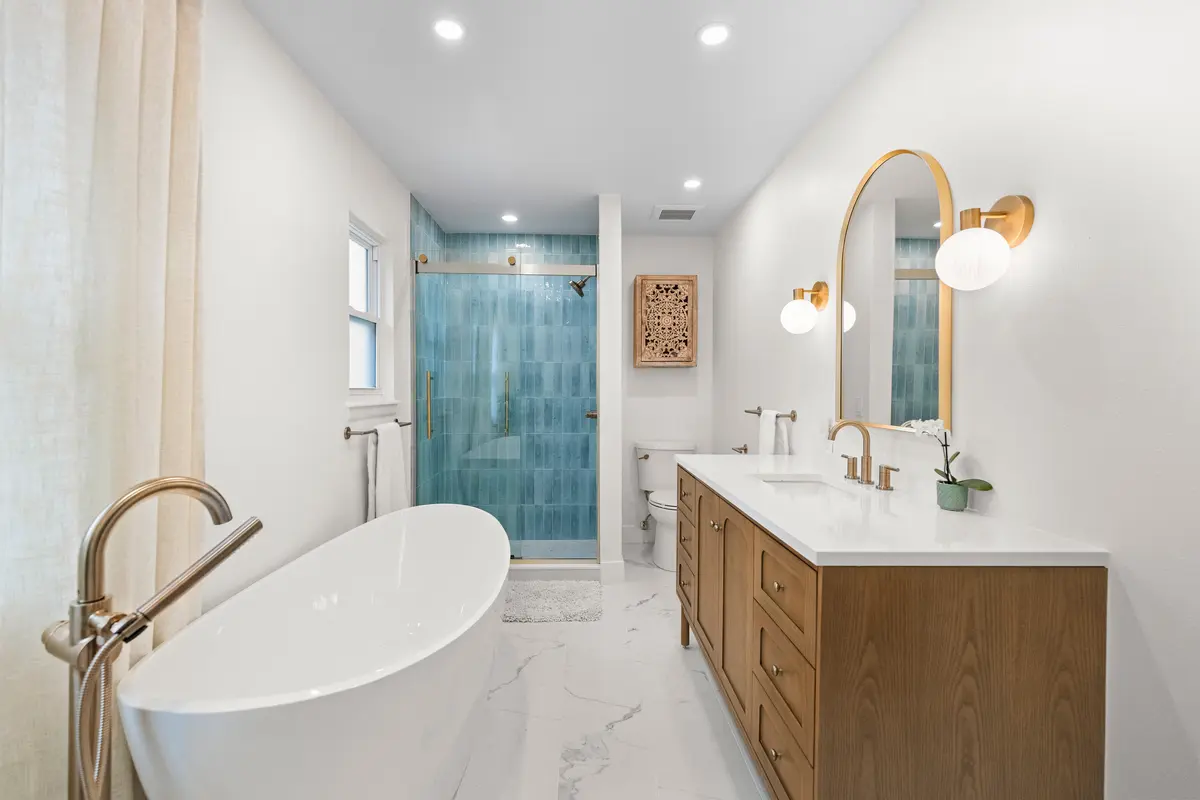
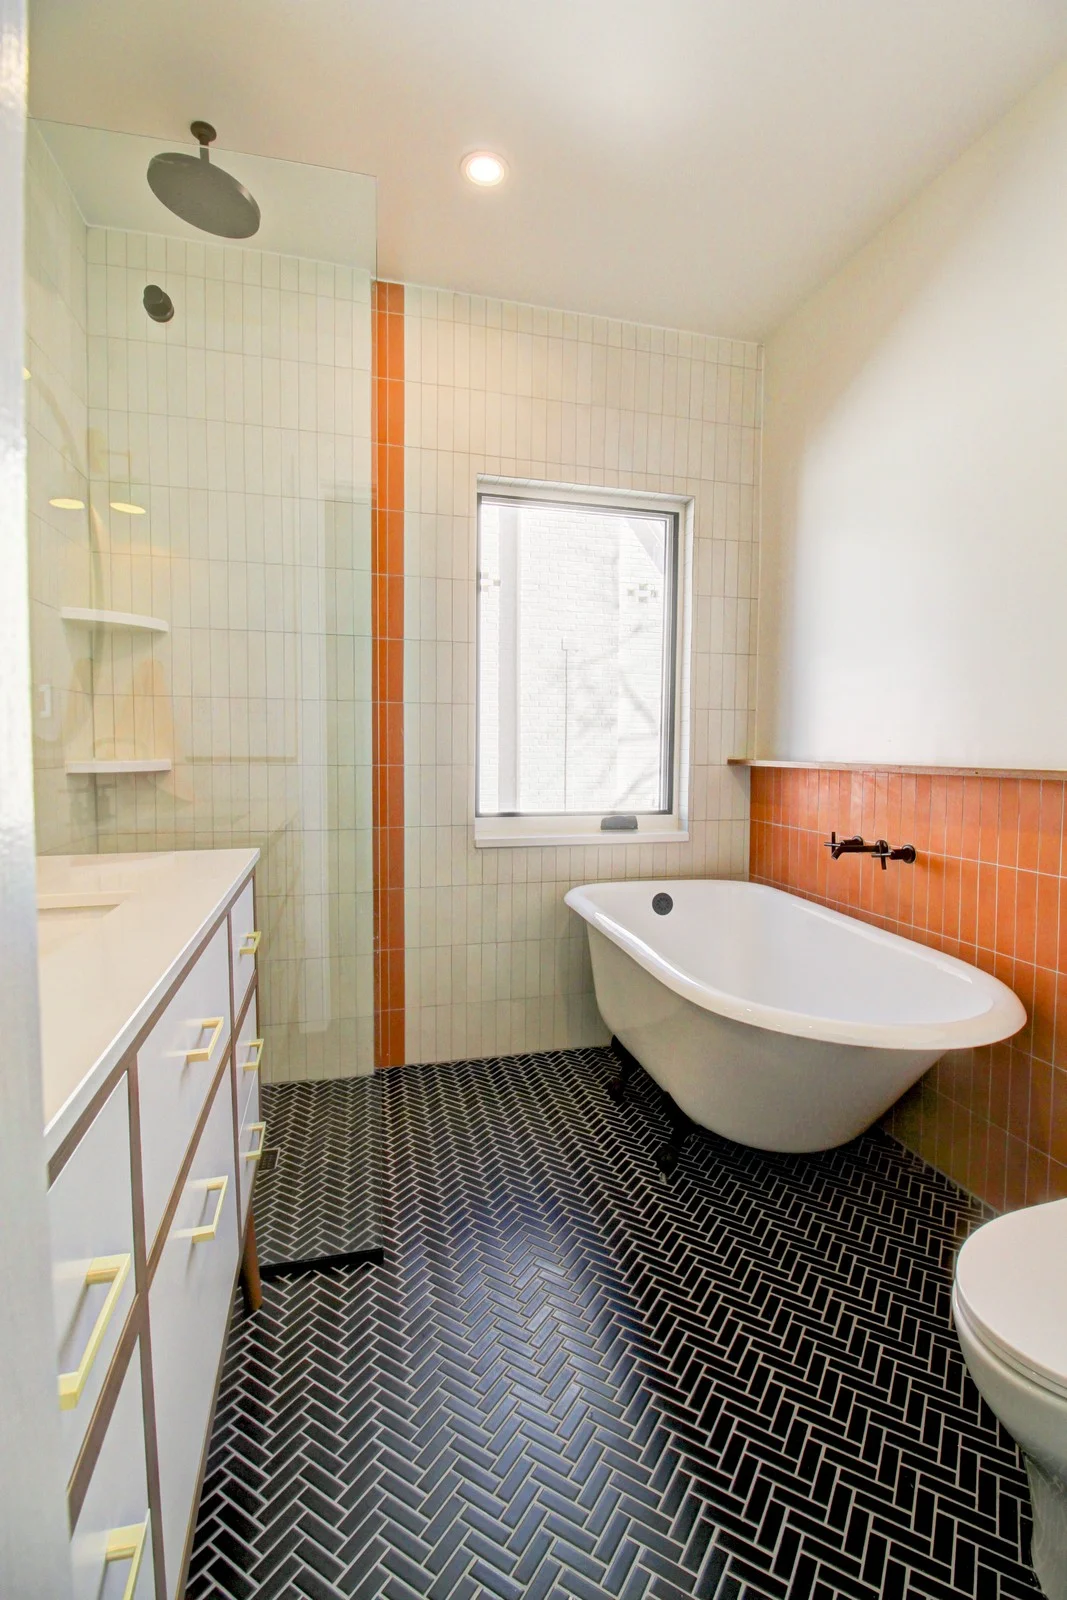
Luxury Wet Areas: We create a relaxing atmosphere with curbless showers, steam showers, and freestanding tubs.

“My bathroom feels like a hotel from 1995.”
The style is dated, and the fixtures show signs of age.
Cozy Comfort: Heated floors and towel warmers for those cold Colorado mornings.

We’ve refined our process to decrease the stress of remodeling.
We start with a quick phone consultation to discuss your goals, budget, and timeline. We’ll be upfront about costs so you know exactly what to expect.
We visit your home to measure the space, assess the layout, and explore design ideas. We produce an estimate right there, in about 15 minutes, so we can talk through the numbers and feasibility with you immediately—no waiting weeks for a quote.
This is where we ensure accuracy to avoid changes later. We create a design board, a comprehensive plan set, a material list, a construction schedule, and renderings before we ever swing a hammer. Because we do this work upfront, we can offer a fixed fee with no surprises.
You’ll have a dedicated Project Manager (PM). We use a mix of in-house labor and specialized trade partners to ensure quality.
Enjoy your new space with confidence. We offer a 1-year craftsmanship warranty and conduct an 11-month walkthrough to ensure everything is still looking and working great.
Project Planning Fee: $2,500
For primary suites, this fee covers extensive design work, complex layout reconfigurations, 3D renderings, and a comprehensive mechanical plan.
*Prices are averages and may vary depending on the size of your project and the materials used. After the on-site consultation, you will receive a quote for your unique project.
A full custom primary bath renovation typically takes 6 weeks (30 business days). This allows time for complex tile work, plumbing relocation, and glass installation.
Yes. We set up heavy-duty dust barriers and use HEPA air scrubbers to keep the construction zone contained. However, there will be noise during working hours (typically 8 AM – 4 PM).
Absolutely. Moving plumbing for a larger shower or adding electrical for heated floors and backlit mirrors is standard for our primary bath projects. We handle all permits and inspections.
We pride ourselves on an exceptionally low change order rate. Because we do a thorough site walk, create a full plan set, and have you select all materials before construction begins, our fixed-price proposals are accurate.
Our thorough planning process means the price we quote is the price you pay. No surprise bills.
We don’t do decks, fences, or roofs. We only do bathrooms, which means we do them better and faster than generalists.
From HEPA air scrubbers to floor protection, we treat your home like our own, keeping the dust and disruption to a minimum.
Find comfort in knowing our team will take care of all the details.
Download our 2026 Bathroom Remodeling Guide, created specifically for Denver-area homeowners.
Are you planning on remodeling your home, kitchen, or bathroom?
Download our 2026 Remodeling Guide created specifically for Denver area homeowners.